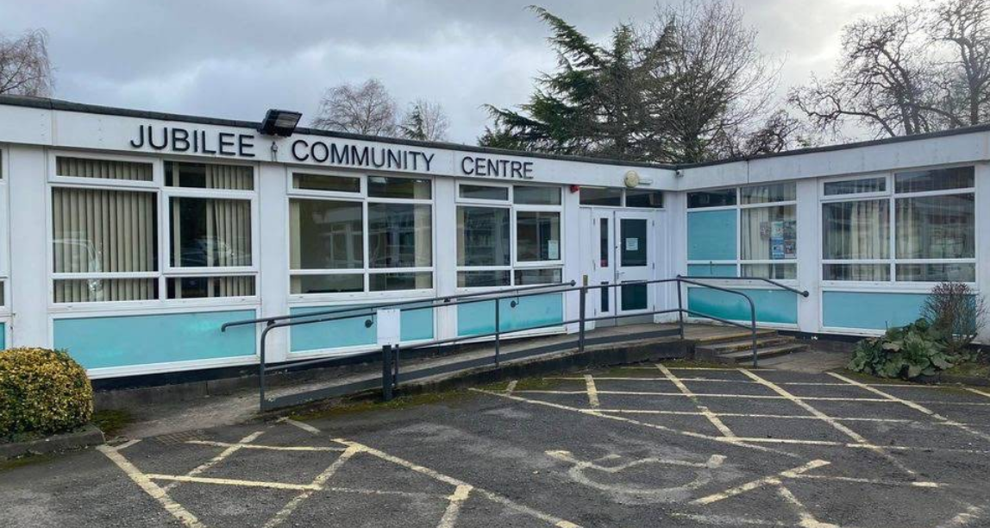
The Jubilee Centre
Redevelopment Update

Application submitted for the Jubilee Centre, Bowdon
A planning application has now been submitted to Trafford Council for the redevelopment of the Jubilee Centre, The Firs, Bowdon. The proposals include a replacement community centre, a small office and 2 no. detached family homes, together with associated car parking, landscaping and a small community garden.
The scheme has been developed collaboratively with PIC Homes, Trafford Council and Bowdon Community Association, with the aim of securing a modern, fit-for-purpose community facility and the long-term future of community use on this part of the site.
Prior to submission of the planning application, the project team undertook community and stakeholder consultation on the emerging proposals. Feedback received through that process has been carefully considered and the plans have subsequently been revised, including changes to the site layout, parking arrangements, landscaping, boundary treatments and the positioning of the proposed homes.
The revised proposals shown on this website reflect the scheme now submitted to Trafford Council for determination. Once the application has been registered by Trafford Council, the full set of submitted plans and supporting documents will be available to view through the Council’s online planning register.
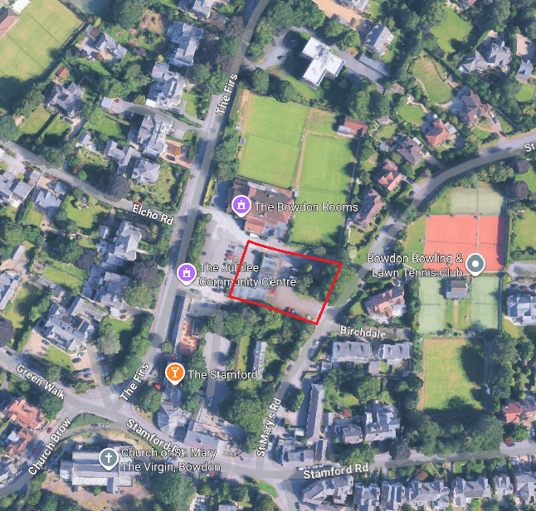
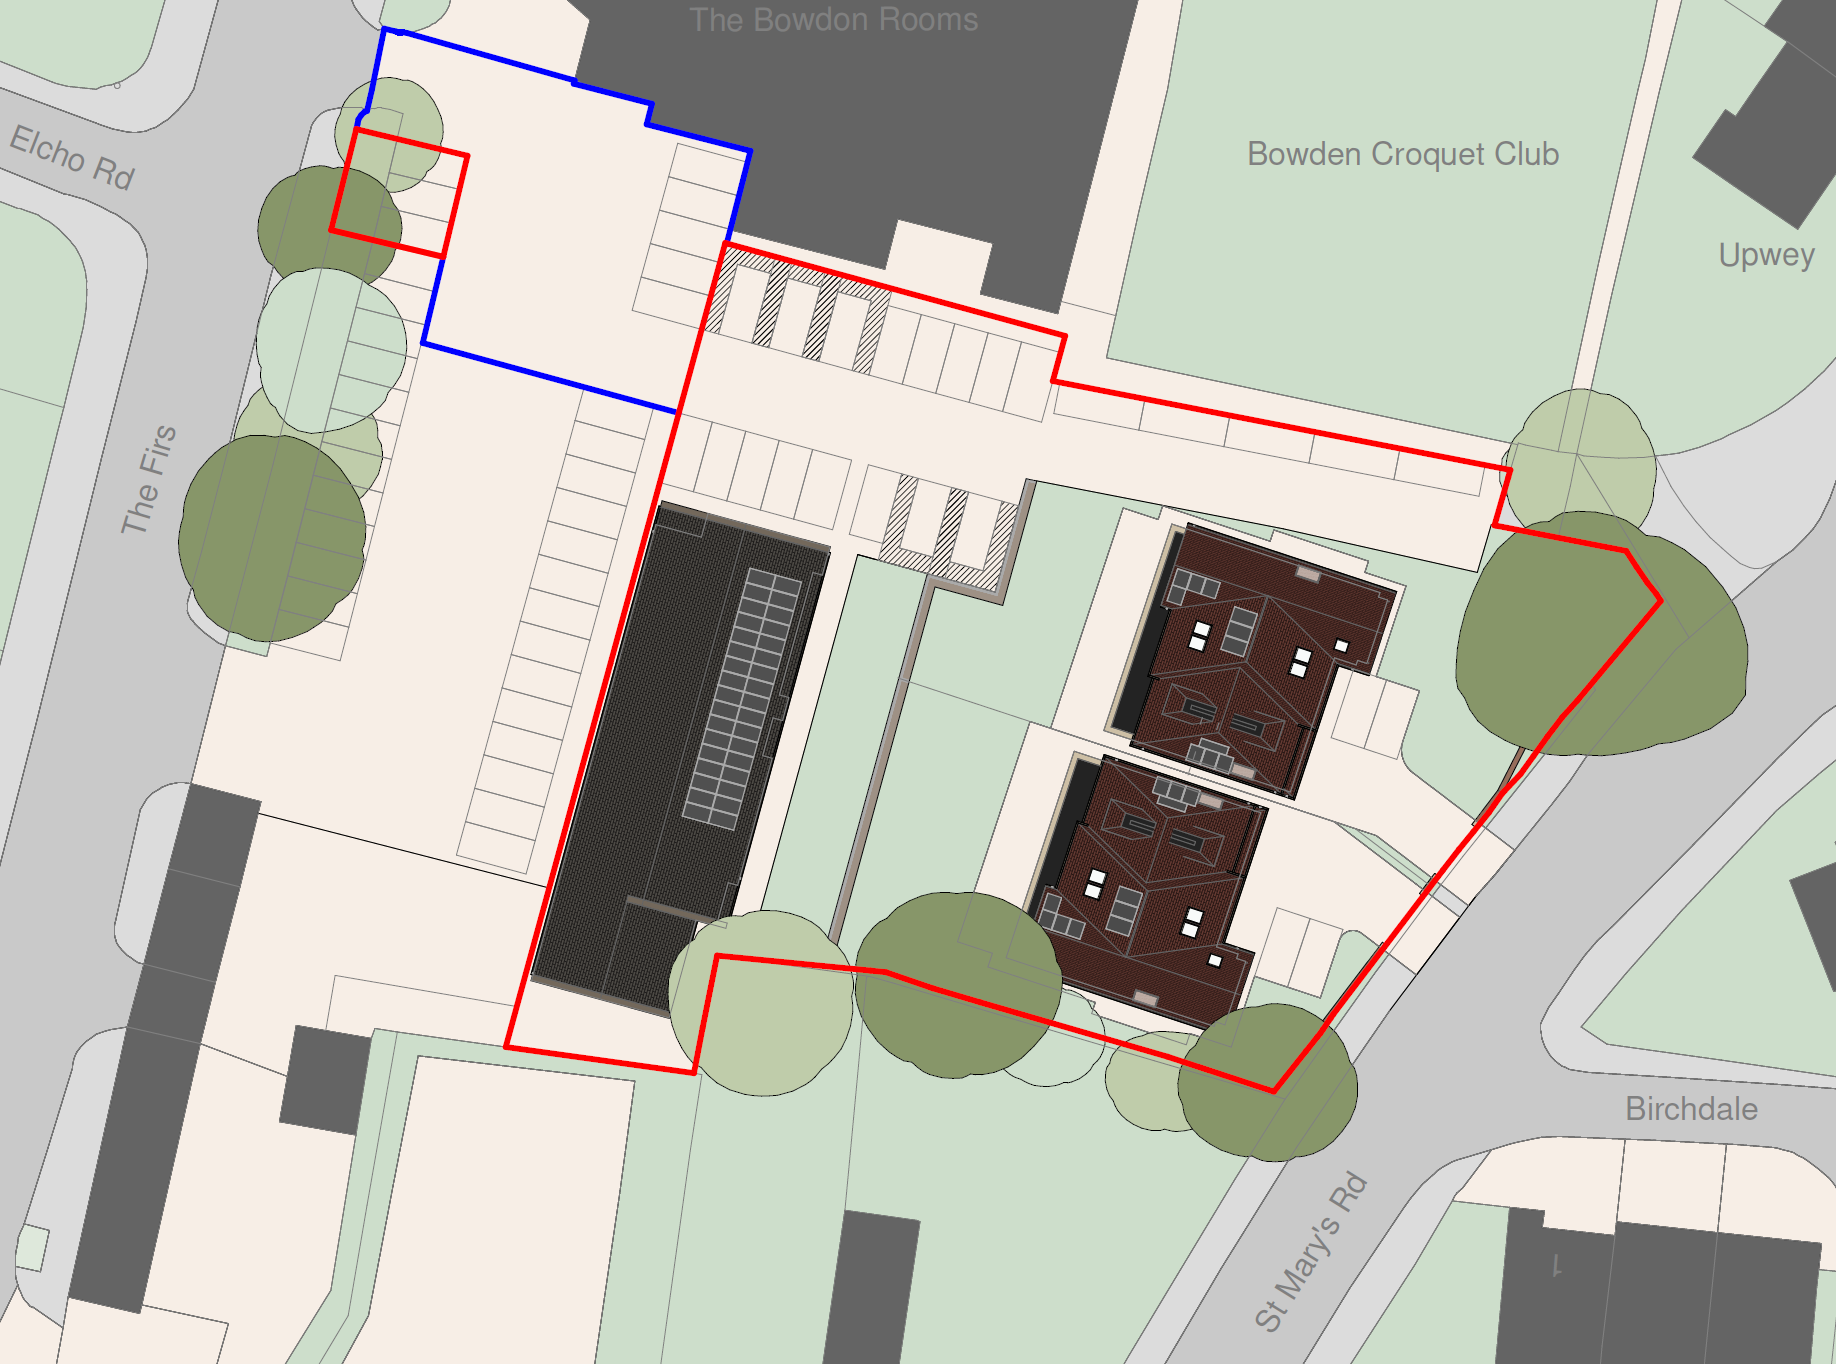
Proposed Site Plan
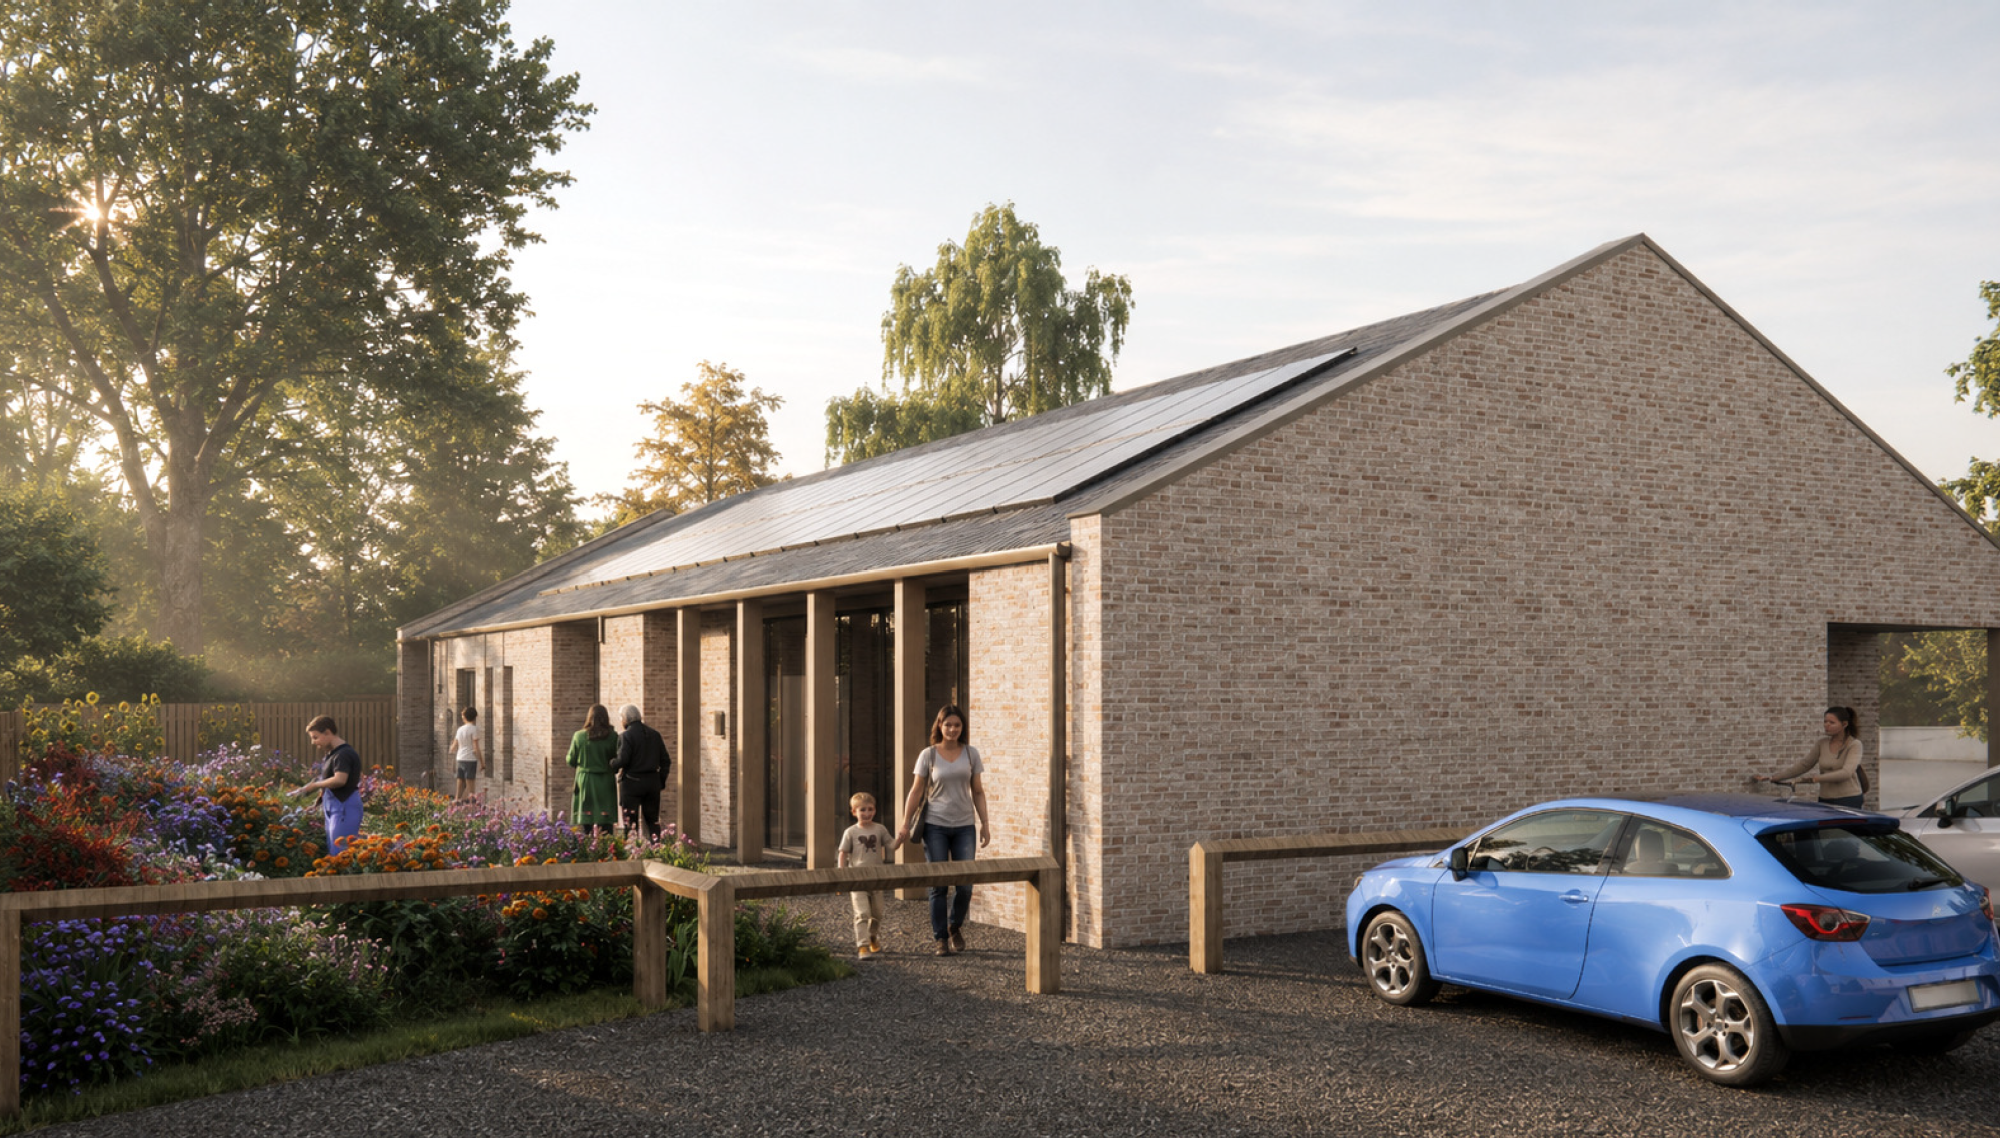
Replacement Community Centre, Office and Parking
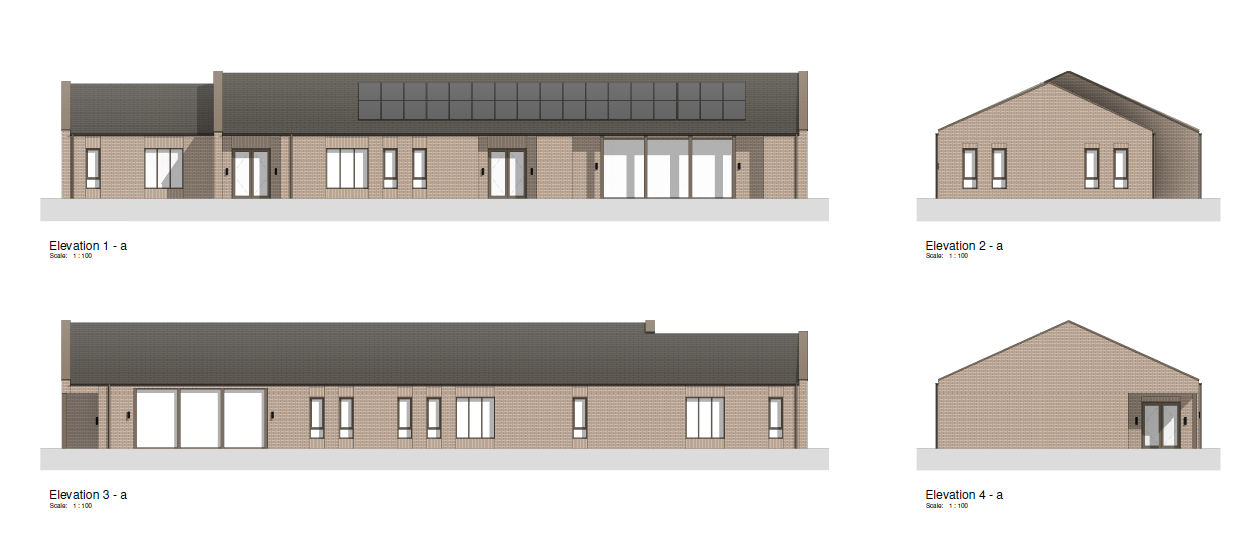
The existing Jubilee Centre is an important local community facility, but the building is ageing and no longer provides the quality of accommodation required by Bowdon Community Association and its users. The presence of asbestos within the existing building also limits the extent to which the building can reasonably be altered and improved.
The proposals would deliver a new, purpose-built community centre designed to better meet the needs of Bowdon Community Association, its existing users and the wider local community. Importantly, the new community centre building and the associated land would be owned by Bowdon Community Association, helping to secure the long-term future of community use on this part of the site. The size and internal layout of the community centre have been developed directly in collaboration with Bowdon Community Association to reflect its operational requirements.A small community garden is proposed adjacent to the new centre, providing an attractive and usable outdoor space for community centre users.
The new building would also incorporate sustainability measures, including air source heat pumps and solar PV panels, helping to improve energy efficiency and reduce future running costs for Bowdon Community Association.
A small office building is proposed alongside the community centre as part of the wider redevelopment.
As part of the revised layout, 10 parking spaces are retained for the use of Bowdon Croquet Club, reflecting the Club’s established parking arrangements and access rights. These spaces are provided within two groups of five spaces and remain available to the Croquet Club as a priority. When they are not required by the Club, they may also be available for use in connection with the community centre, subject to the relevant existing arrangements.
The remaining parking spaces would principally serve the replacement community centre and proposed office.
The revised layout also retains the established pedestrian and vehicular access arrangements serving Bowdon Croquet Club, including access required for the movement of Club machinery.
.
Two New Family Homes
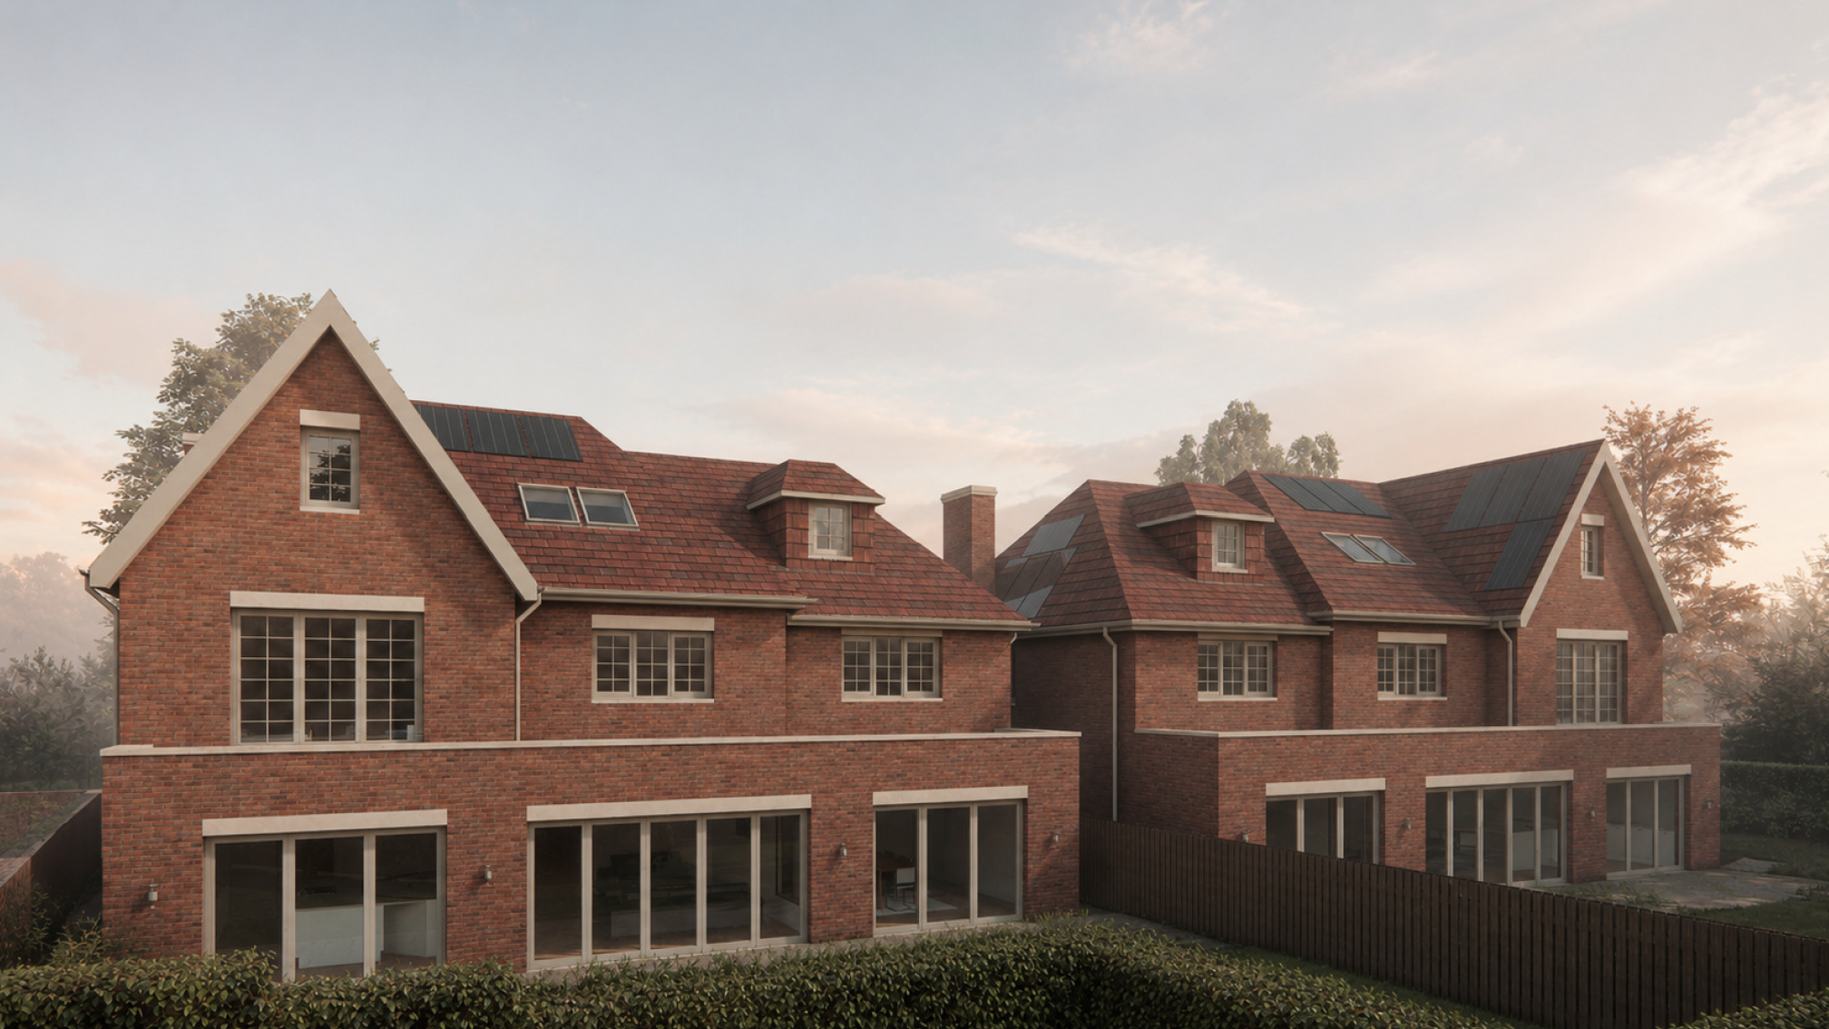
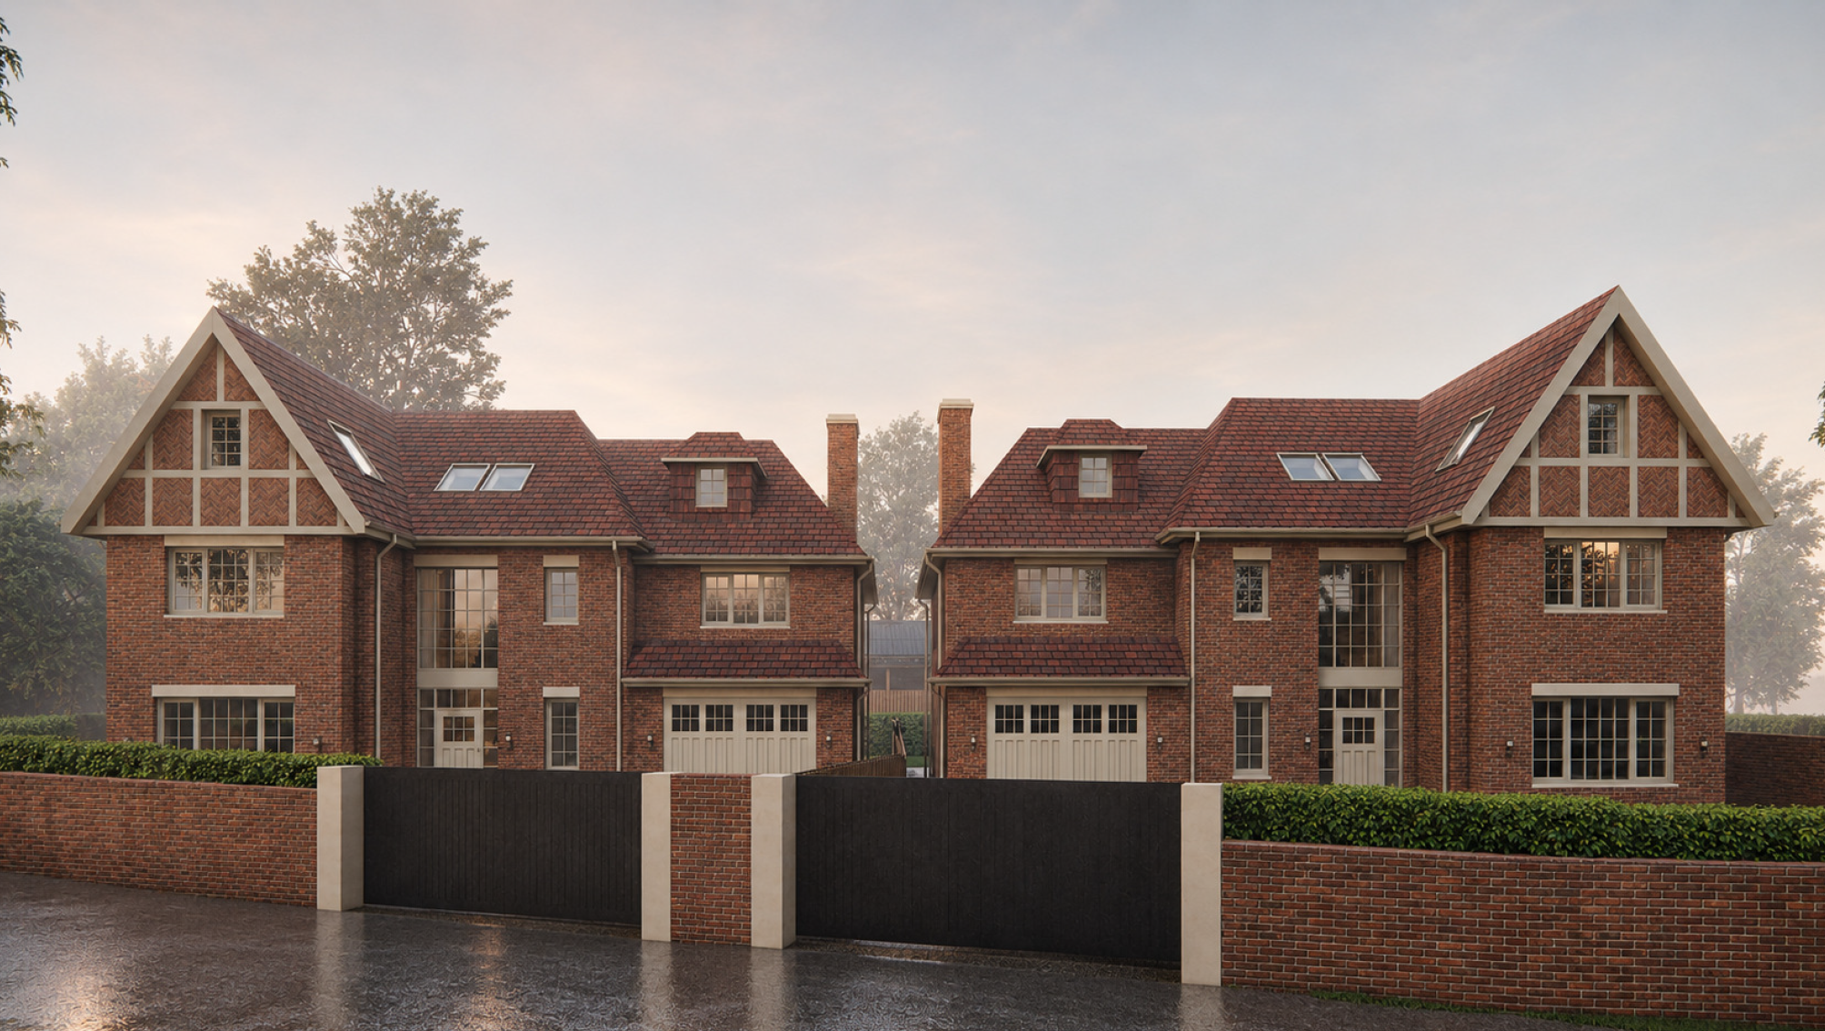
The rear part of the site is proposed to be developed for 2 no. detached homes. These homes form part of the wider redevelopment strategy and are intended to help deliver the new community centre and secure its future use. The homes have been designed to respond carefully to the character and setting of Bowdon, with associated landscaping and parking.
Following the consultation process, the site layout has been revised to respond to a number of the matters raised. This includes the provision of additional parking spaces for Bowdon Croquet Club at the northern part of the site, together with the retention of the Club’s existing pedestrian, vehicular and machinery access arrangements. To accommodate these changes, the proposed homes have been repositioned further south within the site and staggered relative to one another. The revised scheme also incorporates additional landscaping, tree planting, hedging and boundary treatments, together with further refinement of the architectural design.
About PIC Homes:
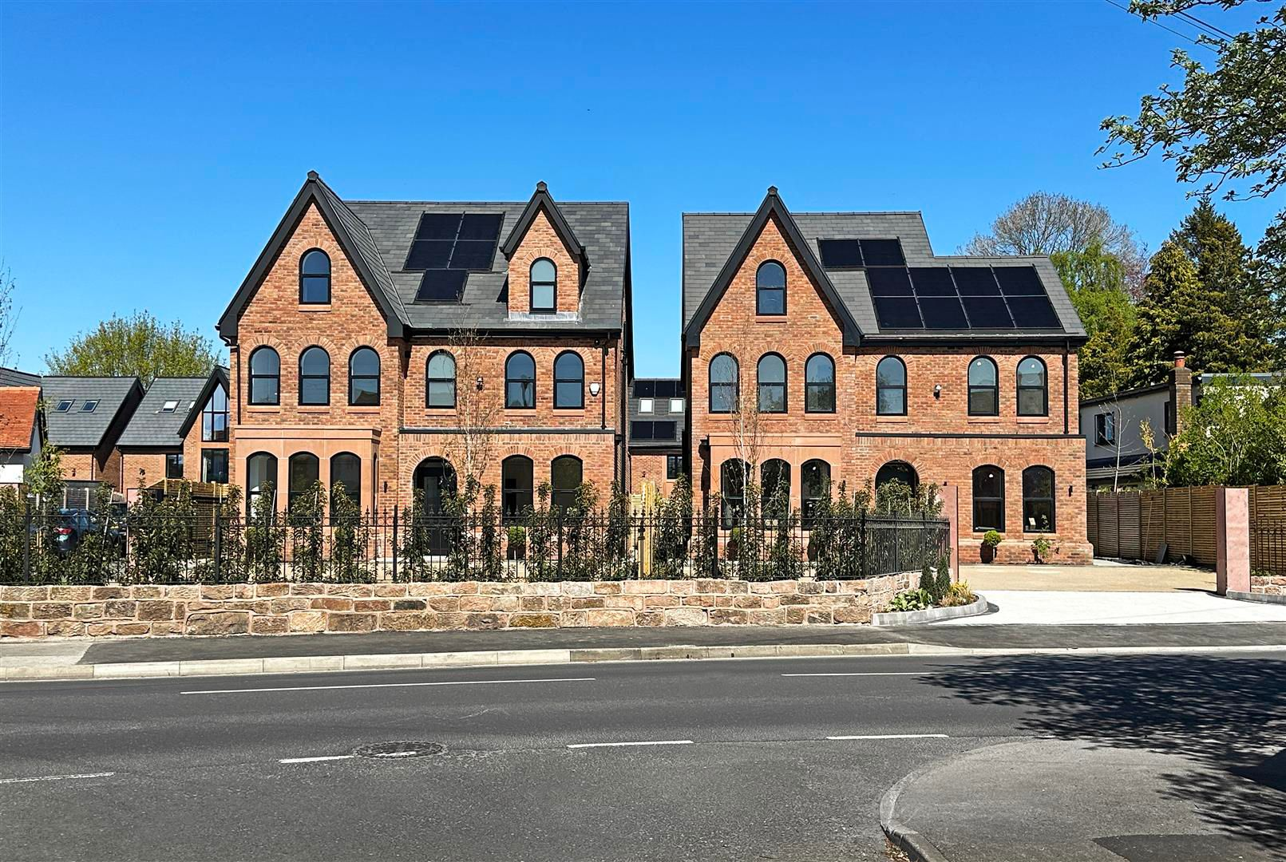
PIC Homes, are an award winning, locally based developer, committed to developing high quality family homes in Trafford. They have recently delivered the development at 119 and 121 Park Road and are currently delivering new homes at the former Sale Magistrates Court site. PIC Homes pride themselves on being professional, and considerate developers.
Feedback
The revised proposals have now been submitted to Trafford Council for consideration as a formal planning application.
As the application has now been submitted, the developer-led consultation has closed.
Any further comments on the proposals should now be made directly to Trafford Council so that they can be formally considered as part of the determination of the planning application.
Comments can be submitted:
through Trafford Council’s online planning application register;
by email to development.management@trafford.gov.uk; or
in writing to Planning and Development, Trafford Town Hall, Talbot Road, Stretford, M32 0TH.
The project team would again like to thank local residents, community groups and stakeholders who participated in the earlier consultation and helped inform the development of the submitted proposals.